
541 E 166th Place South Holland, IL 60473
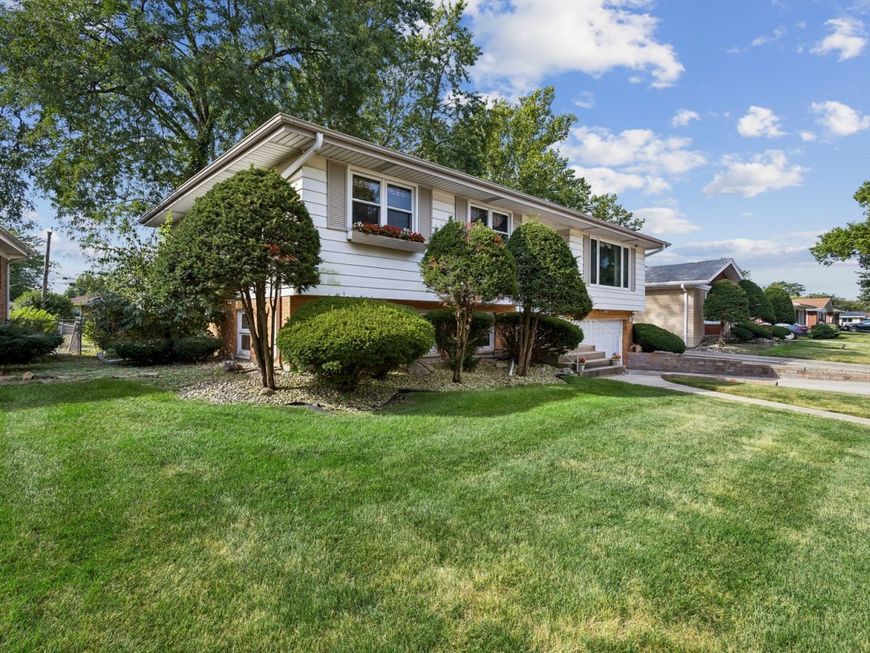
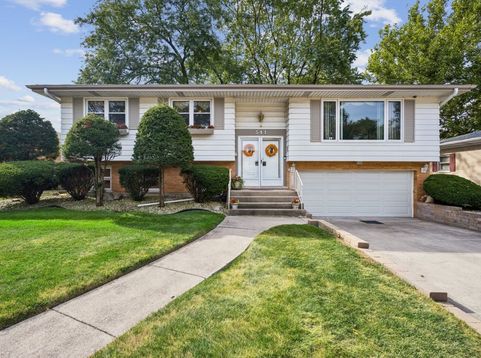
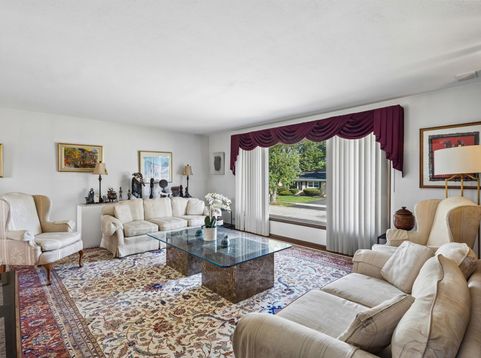
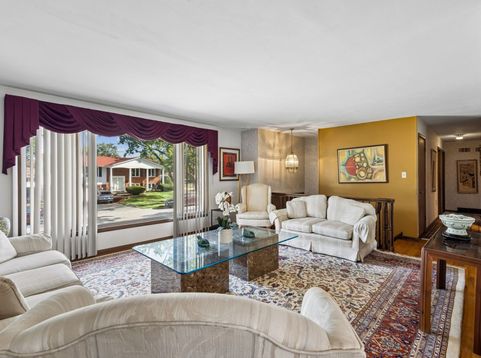
Welcome home! Come tour this beautifully maintained raised ranch nestled in a wonderful South Holland neighborhood. From the moment you enter you'll appreciate the home's inviting layout, featuring a large living room that flows seamlessly into the elegant dining room.The spacious, updated kitchen is sure to impress, featuring gorgeous granite countertops, an abundance of cabinet storage, generous counter space, and a stainless-steel appliance package. The main level offers three nicely sized bedrooms and a comfortable, flowing layout. The finished lower level provides excellent additional living space, boasting a large family room, a full bathroom, and a separate laundry room-perfect for entertaining, relaxing, or accommodating guests. Everyday convenience is elevated by the attached garage, which showcases a gleaming, newly finished epoxy floor. Outside, the expansive lot offers a beautiful backyard retreat. Step directly from the lower-level family room onto the sunken patio, creating a seamless indoor-outdoor flow for gatherings and summer enjoyment. The exterior also features a stylish new retaining wall along the driveway, adding fantastic curb appeal. For ultimate peace of mind, the homeowner has recently installed a Generac whole-home generator system, ensuring your home stays powered and comfortable through any unexpected outage. With its thoughtful updates, spacious living areas, beautiful lot, and highly desirable location, this home is a must-see. Schedule your private showing today!

Baird & Warner Drew Litke 708.546.9457 Email
Property Details
Feature Descriptions
Room Information
Schools
Disclaimer: The accuracy of all information regardless of source, including but not limited to square footage and lot size, is deemed reliable but not guaranteed nor warranted and should be personally verified through personal inspection by and/or with the appropriate professionals.
Location
See details and scored characteristics about this location.


Select a format below, new window will open and will prompt you to print.


AWARD WINNING SERVICES


GLOBAL REACH & HOME INSURANCE



Market Report
Sign up today to stay updated on what’s happening in your local real estate market.
